Juliana Kasmanas

Home management app

Home projects and property value tracker.

This mobile and web app helps homeowners manage maintenance and renovation projects and track how that work affects their property value.

When I joined, the product was an early prototype with about 50 users. Over six months, I redesigned the interface, restructured the navigation, created the brand identity, and built a shared design system to get the app ready for launch on iOS, Android, and the web. The app is currently in pre-release.

  • Product designer
  • 6 months, 2026
  • iOS, Android, Web
  • In pre-release
Home value $481 – 516K AI estimate · Nov 20
Next steps

Problem

In informal interviews and surveys across roughly 50 prototype users, most said they could not tell how the app was organized at first glance or find what they were looking for. I traced that confusion to five issues:

  1. Mixed navigation: Property pages and account settings shared the same bottom navigation bar.

  2. Unclear selected property: Users with more than one home could not tell which property they were viewing.

  3. Overlapping pages: Five tabs with similar functions split a single property's information across the app.

  4. Hidden main features: The project ledger and the button to add a new project blended in with secondary tabs and actions.

  5. Inconsistent look: Colors, typography, and component styles varied from screen to screen.

Constraints

Because the prototype was already in users' hands, we shipped changes incrementally rather than holding everything for a single relaunch. Timelines were tight and engineering capacity was limited, so I built my designs directly in code for the engineers to review and merge into the app.

Structure

Before

Reorganizing the app took two iterations, cutting the bottom navigation from five tabs to three and separating account controls from property data.
  • The active property was just a line of text inside the home value card, with only a small arrow to switch homes.
  • Inspection reports lived in their own bottom tab, while property documents sat on a separate page.
  • The Profile page shared the bottom navigation bar with property-specific views.

Version 1

  • A large property banner made the active home obvious, but took up too much vertical space and allowed switching from four different places.
  • Projects could be added from three different screens, none of which stood out as the primary action.
  • Overview, Inspection Report, and Documents were grouped together as tabs on the Home page.
  • The Profile page still sat in the bottom navigation bar alongside property pages.

Version 2

  • A compact address chip in the header shows the active property on the main screens and serves as the primary place to switch homes.
  • A centered plus button in the bottom bar provides one clear entry point to either add a project or explore renovation ideas.
  • Overview, Inspection Report, and Documents remain grouped as tabs under Home.
  • Account moved into the top header beside Notifications, keeping the bottom bar strictly for property work.

    Page by page

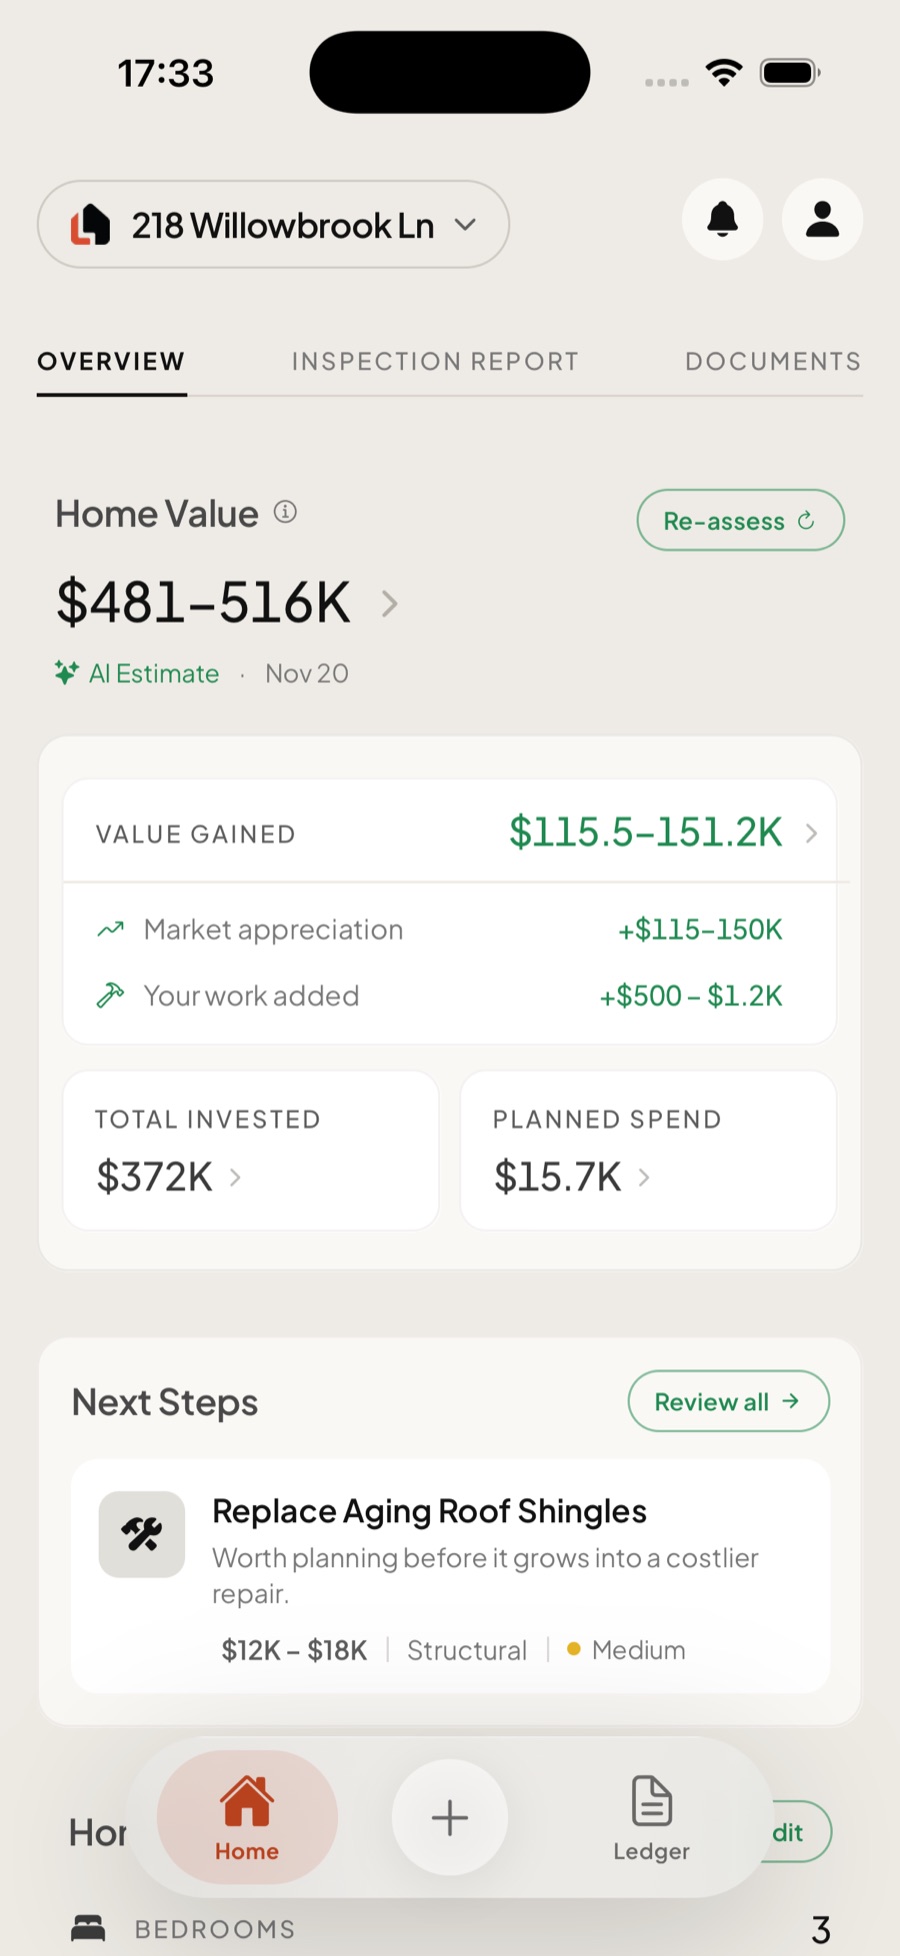
    The current Home screen on its Overview tab: the address chip in the header, the home value of $481–516K, value gained, total invested and planned spend, and the next step, Replace Aging Roof Shingles

    Home

    Groups the property's value estimate, inspection report, and documents under three tabs on a single screen, with the active address locked in the header.
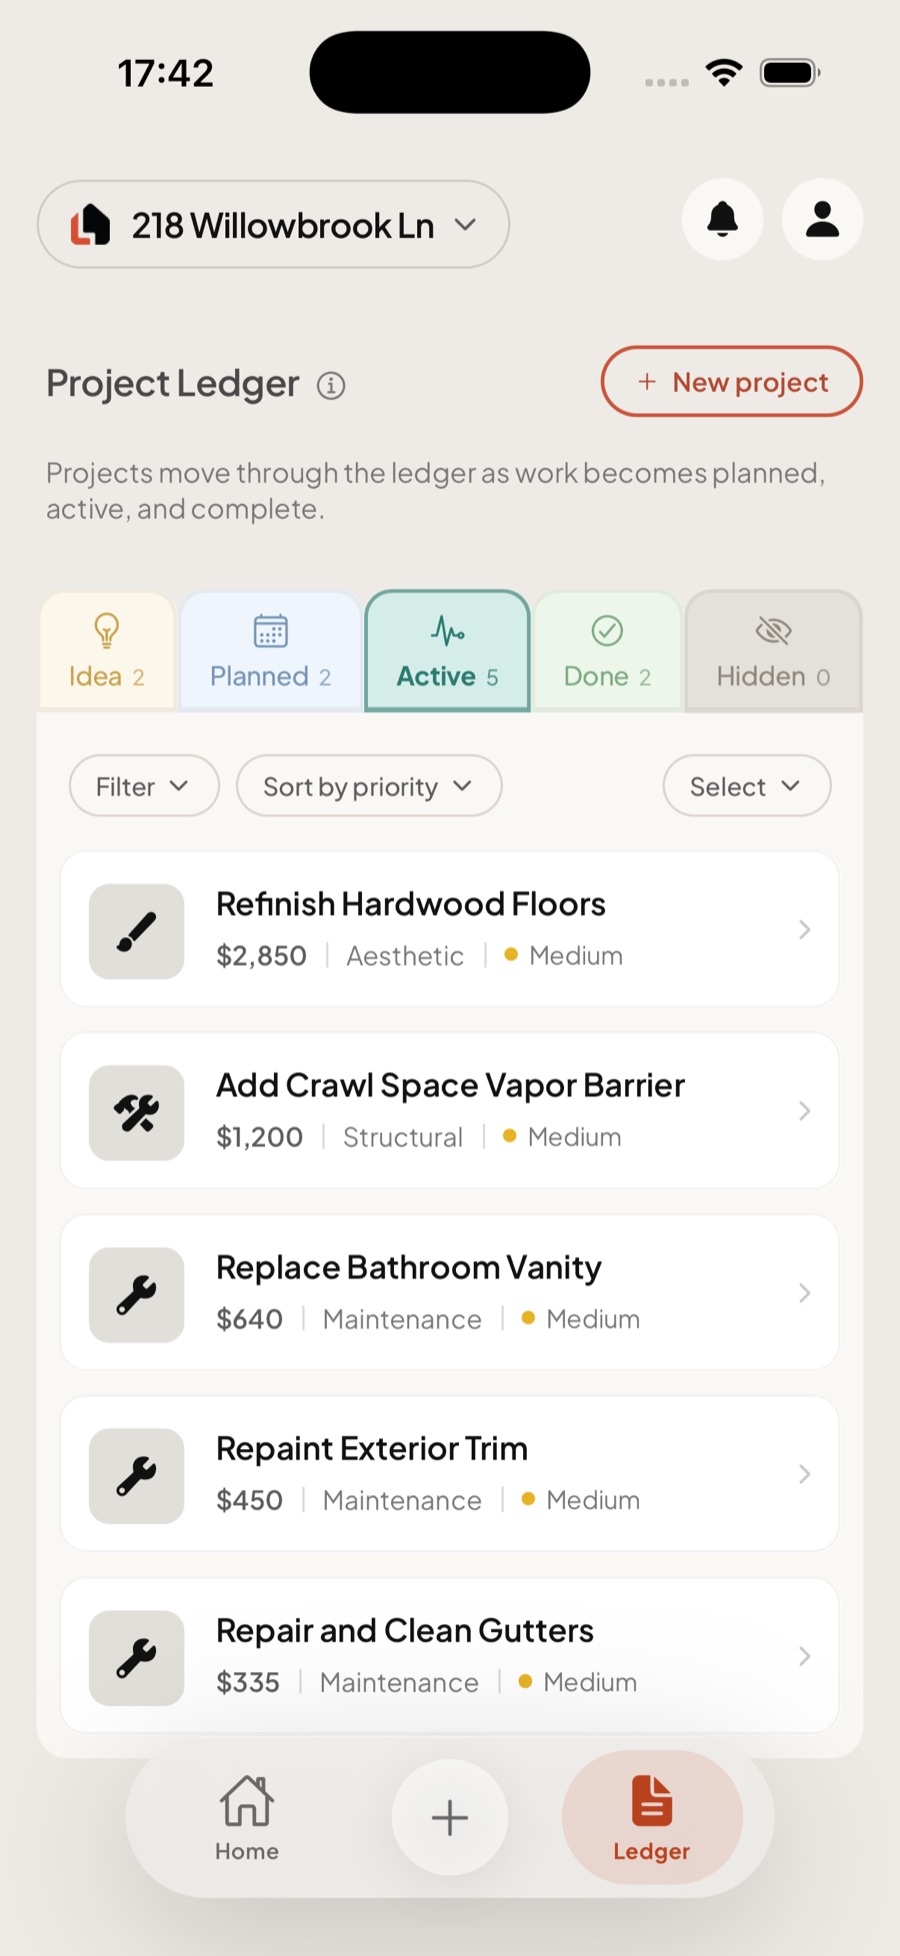
    The current Project Ledger on its Active tab, with five projects

    Ledger

    Collects every maintenance and renovation project in one place, organized by status tabs and filterable by priority and category.
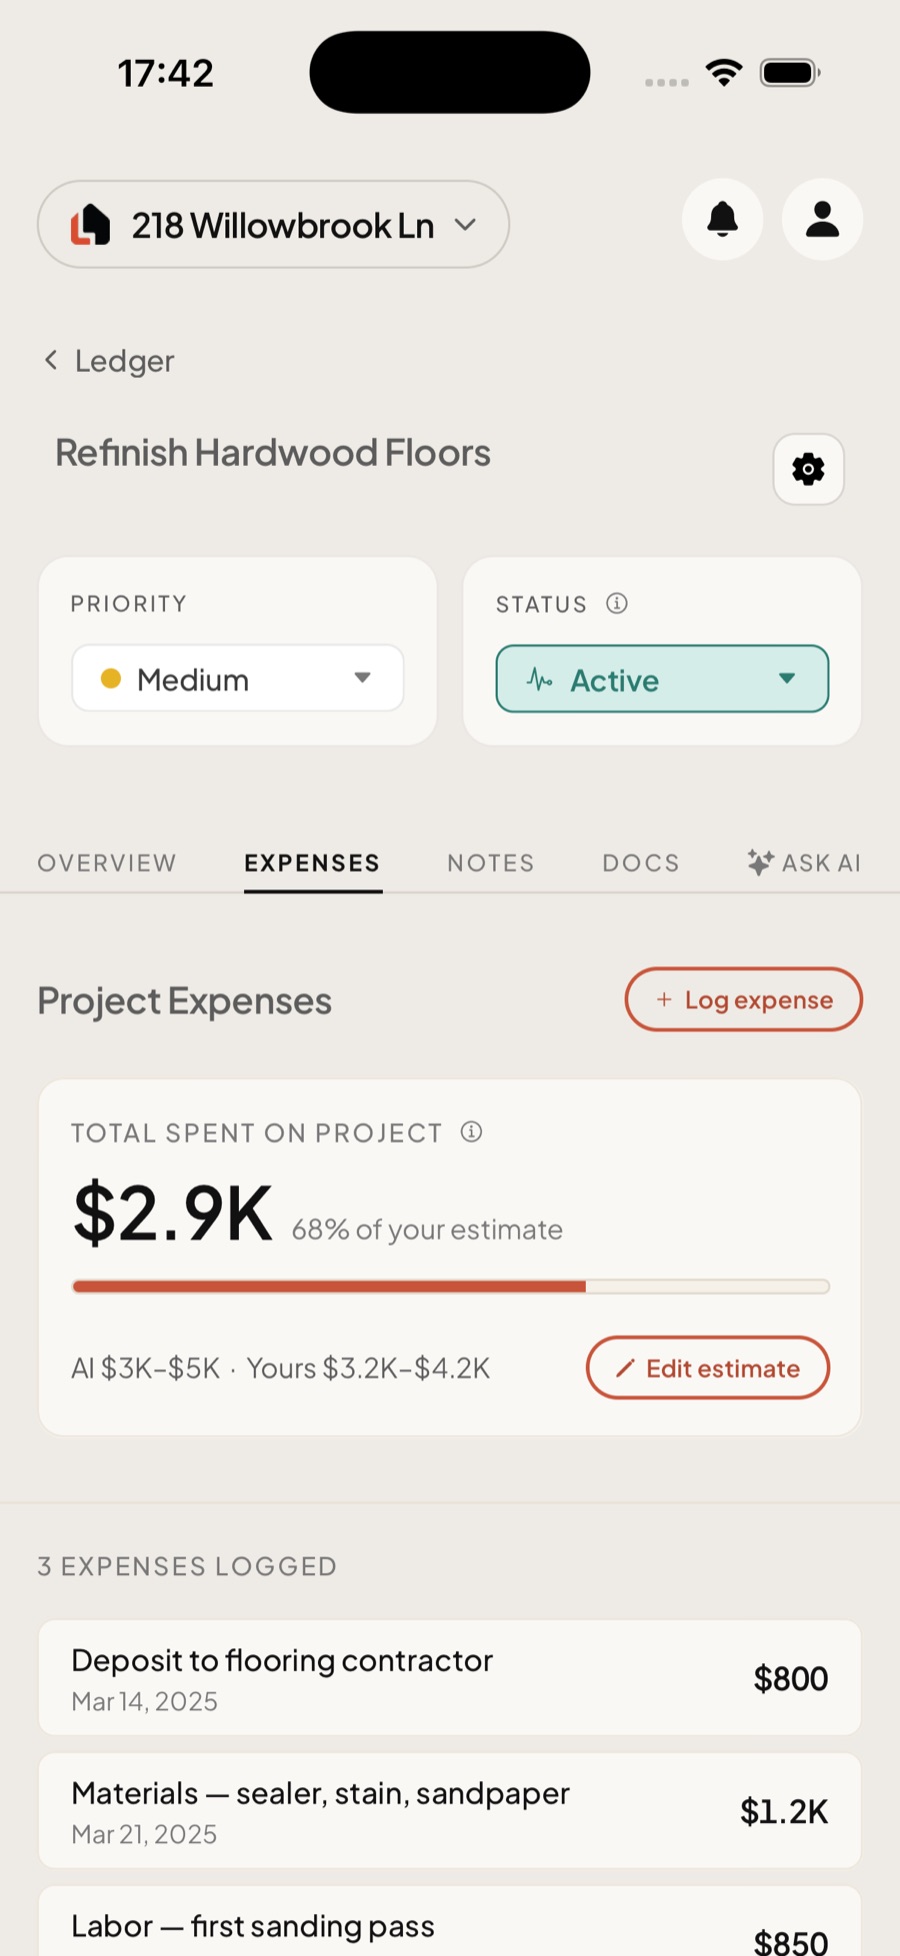
    A current Project page on its Expenses tab: total spent against the estimate, and the logged expenses

    Project page

    Puts the project's priority and status at the top while splitting the details into Overview, Expenses, Notes, Docs, and Ask AI tabs below.
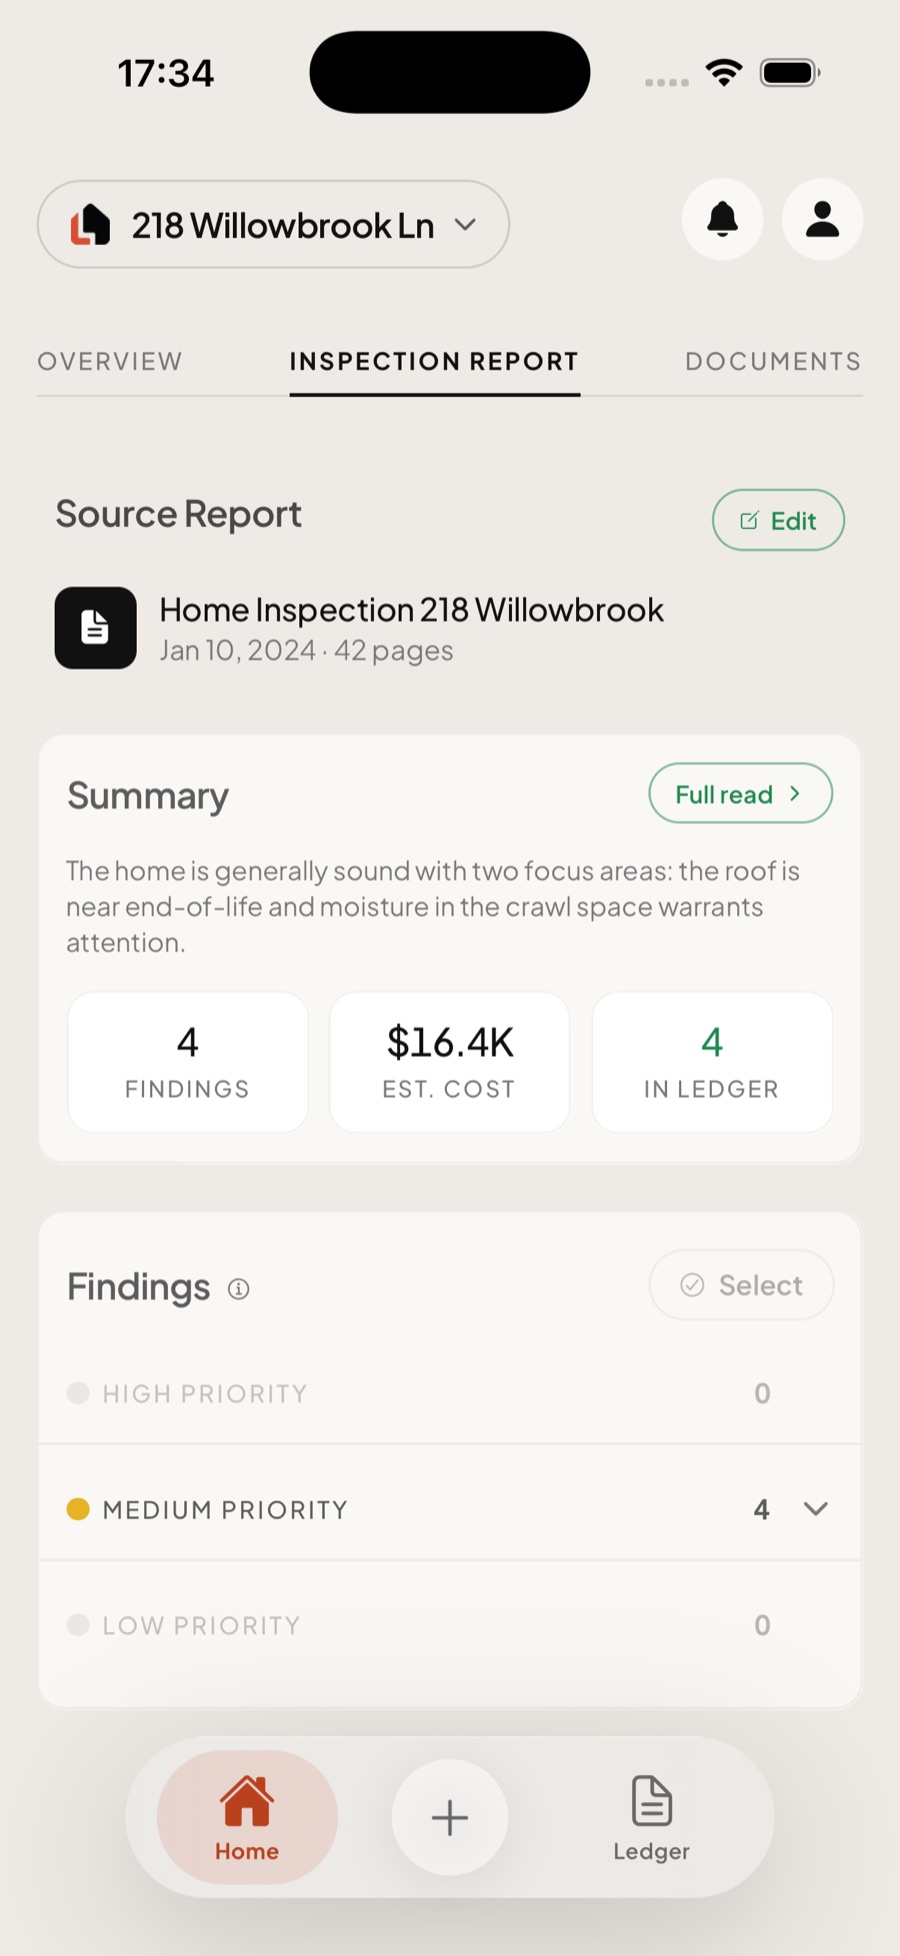
    The current Inspection Report tab: source report, summary, and findings grouped by priority

    Inspection report

    Turns dense inspection reports into an AI-generated summary of the home's condition, with line-by-line findings and cost estimates underneath.


    Visual design

    Logo

    The old logo: a thin outline shaped like a house and a page with a folded corner, holding a serif letter L and three green lines
    Original
    Logo concept Cornerstone: solid house with a square L notched into its corner
    Logo concept Framework: open house outline whose left wall is a terracotta L
    Logo concept Ledger: open house outline with a terracotta L and two ledger lines inside
    Logo concept Portico: solid house silhouette with a terracotta arched door
    Exploration
    The final mark: a terracotta L set into a black house silhouette
    Final

    Illustrations

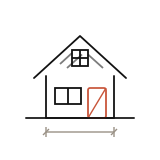
    Single-family home illustration
    Single-family
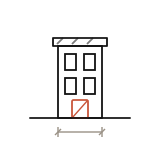
    Townhouse home illustration
    Townhouse
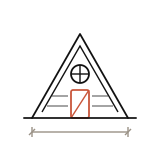
    A-frame home illustration
    A-frame
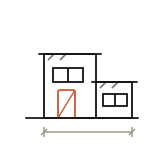
    Modern home illustration
    Modern
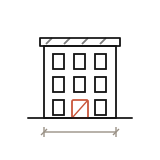
    Apartment home illustration
    Apartment

    Color

    Terracotta#D55C40, the one accent
    Cream#EEEBE5
    White#FFFFFF
    Ink#1C1916

    Type

    • Home valueXL · 21
    • Project LedgerL · 19
    • Refinish hardwood floorsM · 15
    • Includes completed work in estimateBody · 13
    • TOTAL INVESTEDLabel · 12
    • Portland, OR 97214Caption · 11

    Surfaces

    App Store images

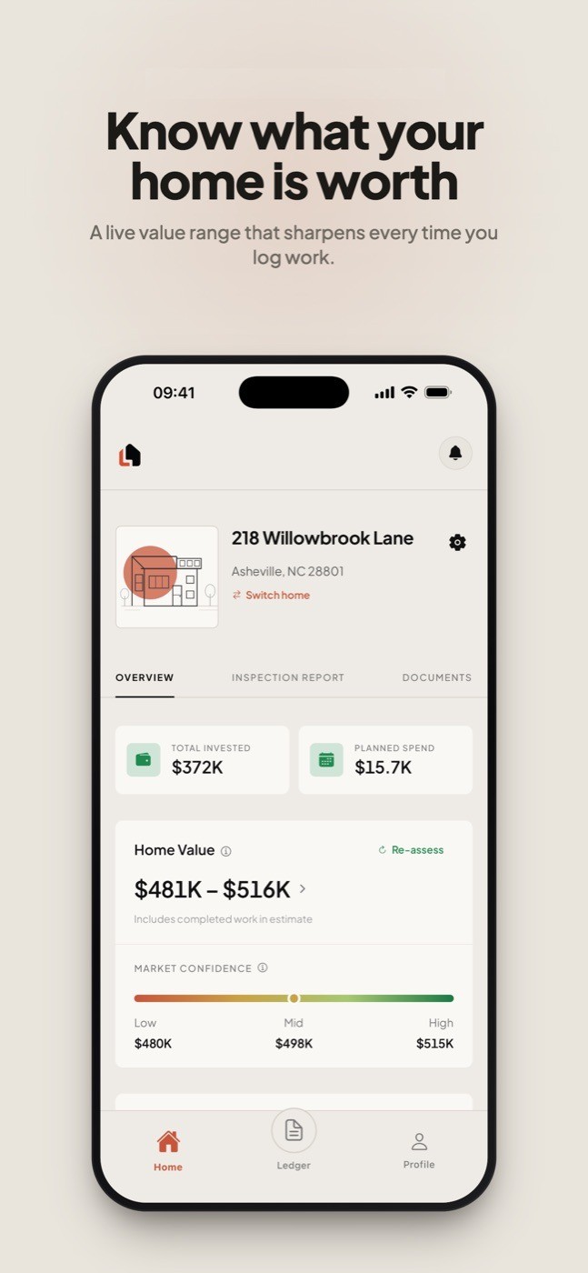
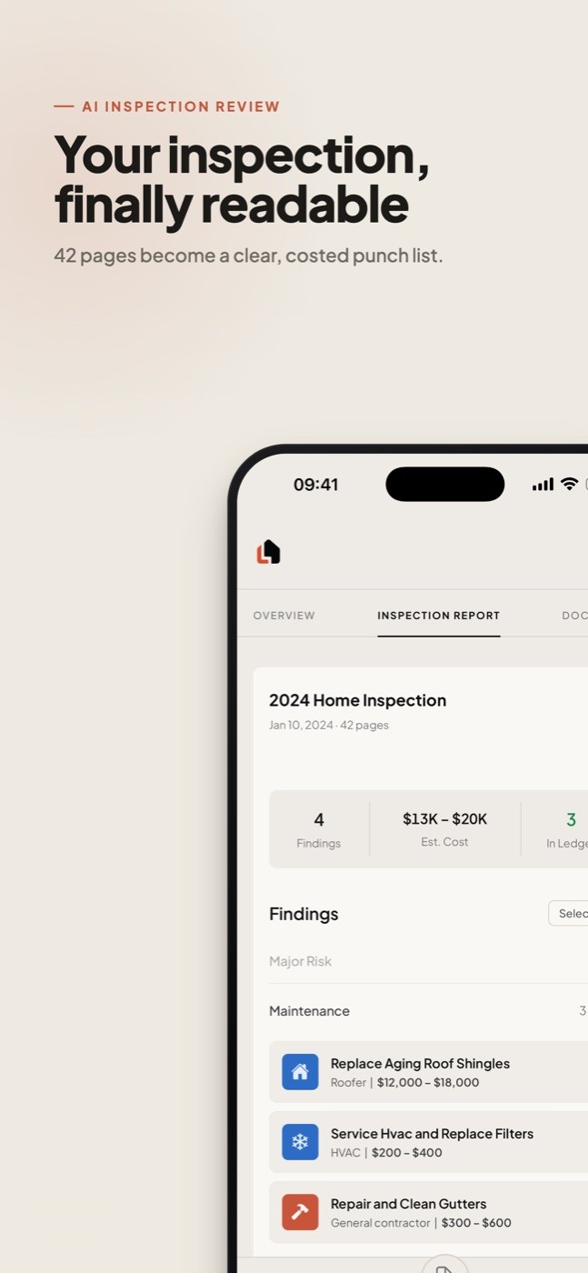
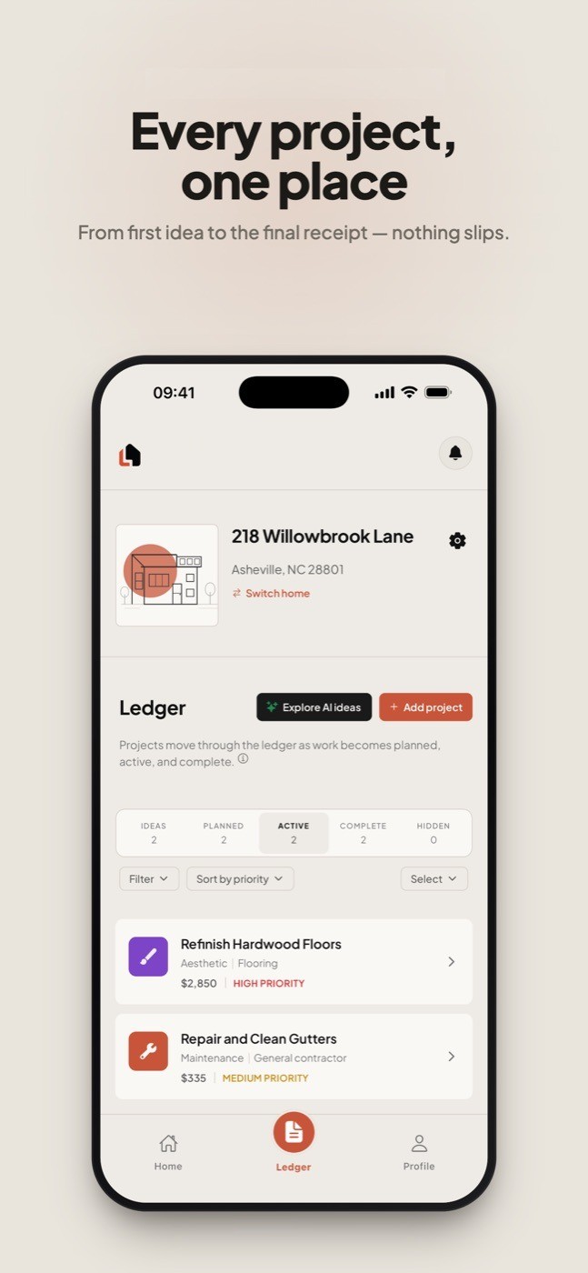
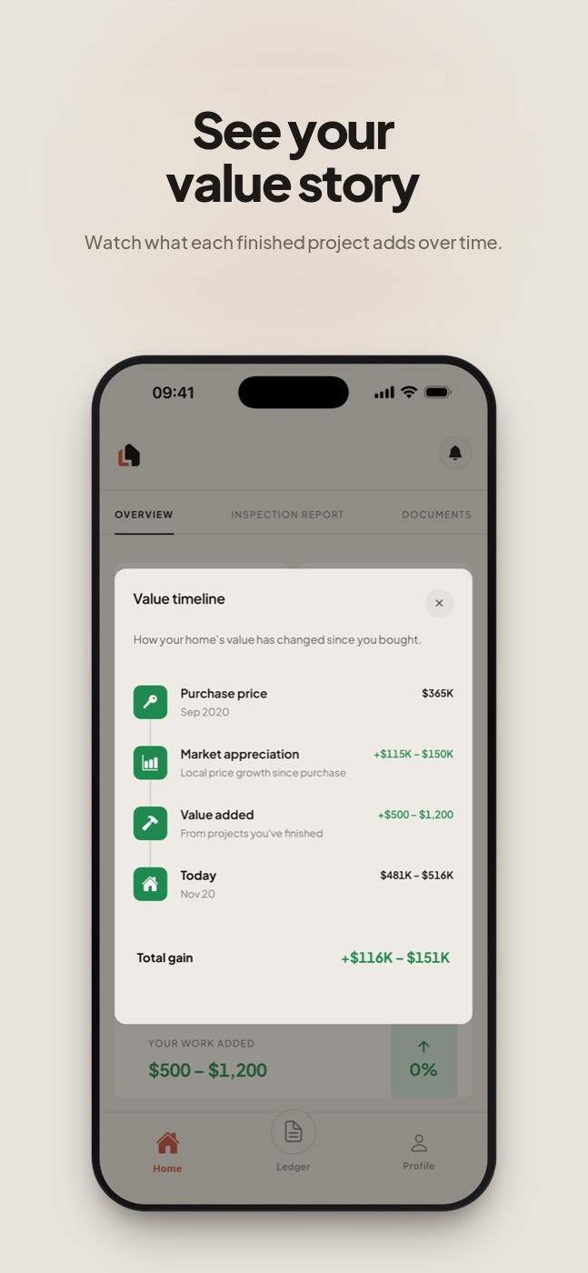
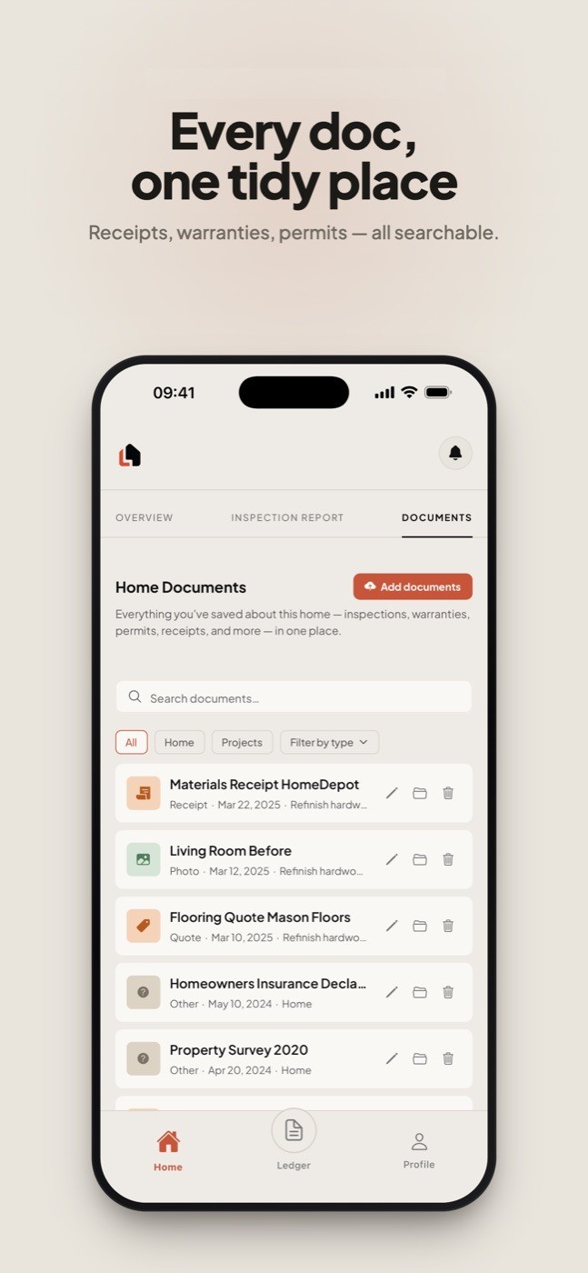
    App Store screenshot: Know what your home is worth, above the Home screen with a value range of $481K to $516K App Store screenshot: Your inspection, finally readable, above the Inspection Report screen App Store screenshot: Every project, one place, above the Ledger and its projects App Store screenshot: See your value story, above the value timeline from purchase price to today App Store screenshot: Every doc, one tidy place, above the list of home documents

    Results

    ~50

    Early prototype users

    5 → 3

    Bottom tabs after the redesign

    iOS, Android, Web

    Built for three platforms

    Improved navigation

    Cutting the bottom navigation from five tabs to three and separating account settings from property views resolved the most common usability complaints from early testers about getting lost in the app.

    Improved accessibility

    Screen layouts reflow cleanly for large system text sizes, buttons maintain at least 44px touch targets, mobile views support screen readers, and some web dialogs close with the Escape key.

    Consistency

    A new visual identity unified the product from the App Store images to every mobile and web screen. Adding semantic color tokens and reusable components gave the team a shared system for shipping new features.

    AI workflow

    Prototyping

    I used Claude to generate multiple layout variations early on, making it faster to compare navigation structures with the team before committing to high-fidelity screens.

    Pressure testing

    I populated the interface with realistic mock data—long street addresses, multi-property accounts, and 40-page inspection reports—to catch text truncation and layout breaks early.

    Building

    To work around tight engineering bandwidth, I used Claude to translate my Figma designs into production code, testing each change on my phone and submitting pull requests for the engineering team to review.